Dental equipment,
calibrated to keep
your practice running.
Ideal Dental Systems outfits, services, and installs operatory equipment for clinics across Ohio — from single-chair practices to multi-op builds. Hands-on technical support, equipment sourcing, and installation coordination from one local team.
One vendor for the full equipment lifecycle.
From first quote to end-of-life replacement, IDS is the single point of contact for every piece of clinical equipment in your operatory.
New & Recertified Equipment
Chairs, delivery units, X-ray/imaging systems, sterilization and cabinetry — new or factory-recertified, sized to fit single-op practices up through full multi-op buildouts.
View equipment →Field & Bench Service
We diagnose and service common operatory equipment on-site and coordinate repair or replacement options based on the equipment and issue.
Request service →Site Planning & Install
Utility rough-in coordination, equipment placement, calibration, and staff walkthrough for new builds, expansions, and full clinic buildouts.
See our process →Explore our current equipment collections.
Tell us what you need and we’ll prepare a configuration-specific quote and confirm current availability.
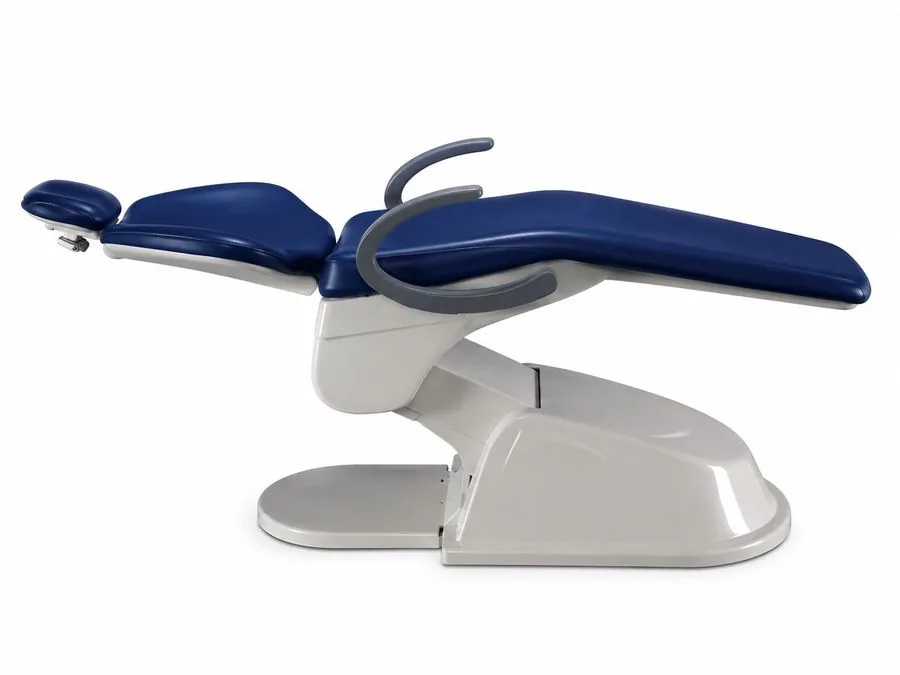 15 Models
Dental Chair Collection
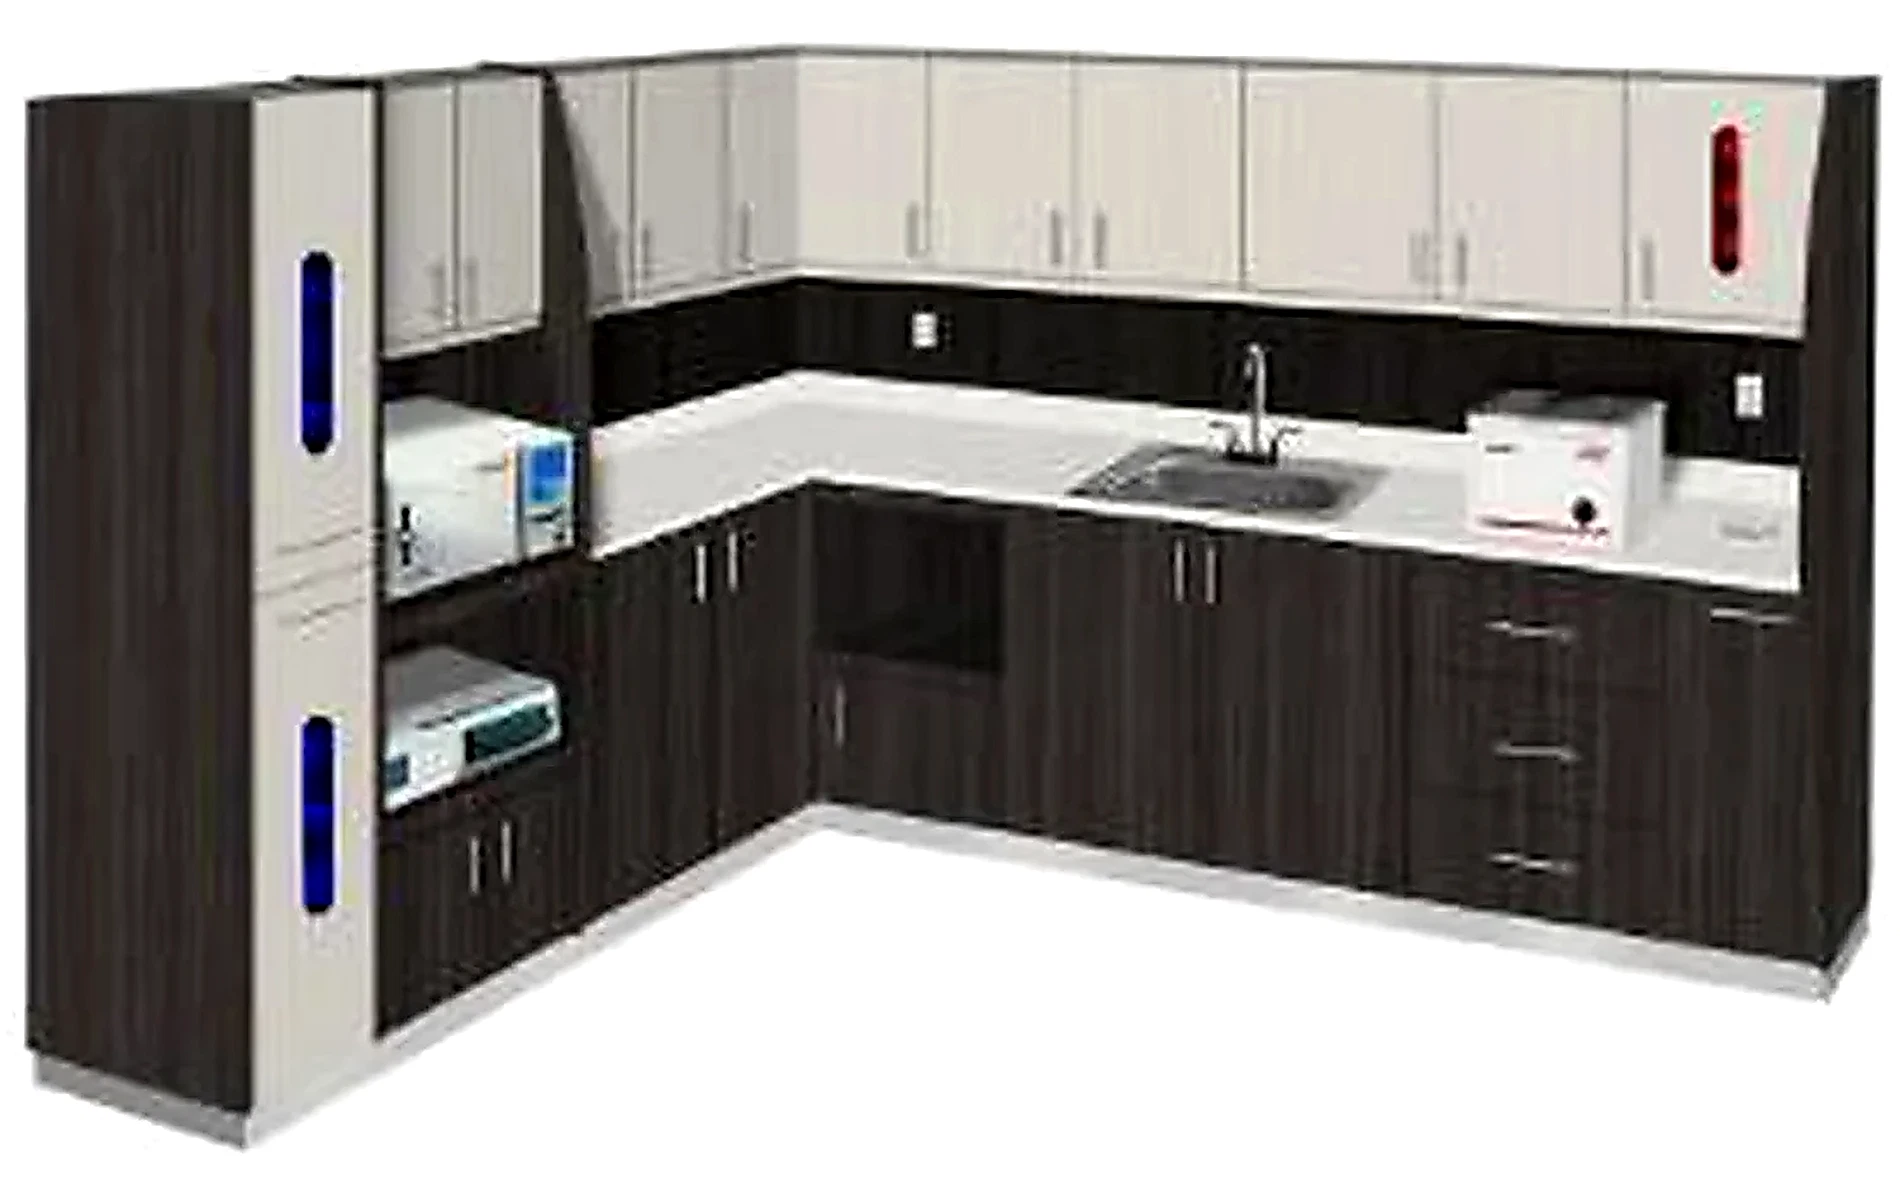 30 Configurations
Dental Cabinetry Collection
Four stages, one team, no handoffs.
Whether it's one operatory or a ground-up clinic, the same crew carries the project from first walkthrough to opening day.
Walkthrough & plan review
We assess plumbing, electrical, and gas lines against your equipment list and flag issues before they become change orders.
Utility rough-in support
We work directly with your GC and trades on utility placement so equipment lands exactly where the layout calls for it.
Placement & calibration
Equipment is delivered, assembled, and calibrated to spec — chairs leveled, imaging aligned, compressors and vacuum balanced.
Staff walkthrough & training
Your team gets hands-on training on every unit, plus a maintenance schedule and direct line to service.
From bare walls to a working operatory.
Relocating, expanding, or building a practice from scratch — IDS plans the space, coordinates the buildout, and fabricates the cabinetry, so your equipment order and your construction timeline are never working against each other.
New Construction & Remodels
Site evaluation and utility/code coordination with your GC, on a phased schedule that keeps a remodel from shutting your practice down.
Start a project →Space Planning & Layout
Operatory counts, traffic flow, and utility runs mapped before a wall goes up — every plan ships with a dimensioned drawing like the one below.
See a sample layout ↓Custom Cabinetry
Sterilization centers, consoles, and casework built to your bay counts and finishes — not off-the-shelf boxes forced to fit.
Browse cabinetry →This is a sample concept for a 6-operatory practice — dimensions and room counts shown are illustrative. Send your square footage and operatory count and we'll draft one sized to your space.
Request a layout for my space →Choose a finish palette that fits the practice.
The cabinetry catalog includes a broad manufacturer finish library spanning light woodgrains, warm natural tones, deeper wood finishes, and multiple countertop patterns. Samples below are drawn directly from the current finish sheets; final availability is confirmed with your quote.
Cabinet / wood finishes
Representative samples from the manufacturer woodgrain finish boards.
Countertop options
Representative white, veined, aggregate, gray and dark countertop patterns from the current catalog.
Bay counts, finishes, and dimensions shown are illustrative — every run is configured to your operatory count and workflow.
Get a cabinetry quote →Also planning a new clinic? We help size the space before we fill it.
-
01
Full facility design service
Space planning, remodels, and custom cabinetry — see how we plan a build →
-
02
One quote, clearly itemized
Equipment, installation, and project scope are separated clearly so you can review the configuration before moving forward.
-
03
Direct technical contact
You can communicate directly with the team handling your equipment, installation, or service request.
-
04
Clear repair options
We explain the issue, available repair paths, and replacement options before work moves forward.
We're a new company based in Columbus, built around direct communication and hands-on project attention. You work with the team handling your request from planning through follow-up.
Preventive care, scaled to your practice.
Service plans are organized by practice size, visit frequency, and equipment coverage. We’ll confirm the exact scope in your quote before enrollment.
- Compressor & vacuum inspection
- Custom maintenance log
- Preferred service access
- Plan pricing by quote
- Full multi-point inspection
- Compressor, vacuum & chair systems
- Priority service scheduling
- 10% off eligible repair & maintenance labor
- 5% off eligible replacement parts
- Full multi-point inspection
- Priority scheduling
- Expanded operatory coverage
- Dedicated service contact
- 15% off eligible repair & maintenance labor
- 10% off eligible replacement parts
- Full multi-point inspection
- Highest service priority
- Service history tracking
- Multi-operatory service planning
- 20% off eligible repair & maintenance labor
- 10% off eligible replacement parts
Service-plan discounts apply to eligible repair and preventive-maintenance labor and, where listed, eligible replacement parts supplied by Ideal Dental Systems. New equipment purchases, cabinetry, major installations, construction, freight, taxes, and third-party or manufacturer charges are excluded unless specifically included in a written quote. Final plan scope and enrollment pricing are confirmed in your service-plan proposal.
Tell us what you're outfitting.
Send a few details and we’ll follow up about your equipment, service, or cabinetry request and prepare the next-step quote.